

Listing Courtesy of: SMART MLS / Listed By: Terri Tournas, Coldwell Banker Realty - Contact: (203) 561-5893
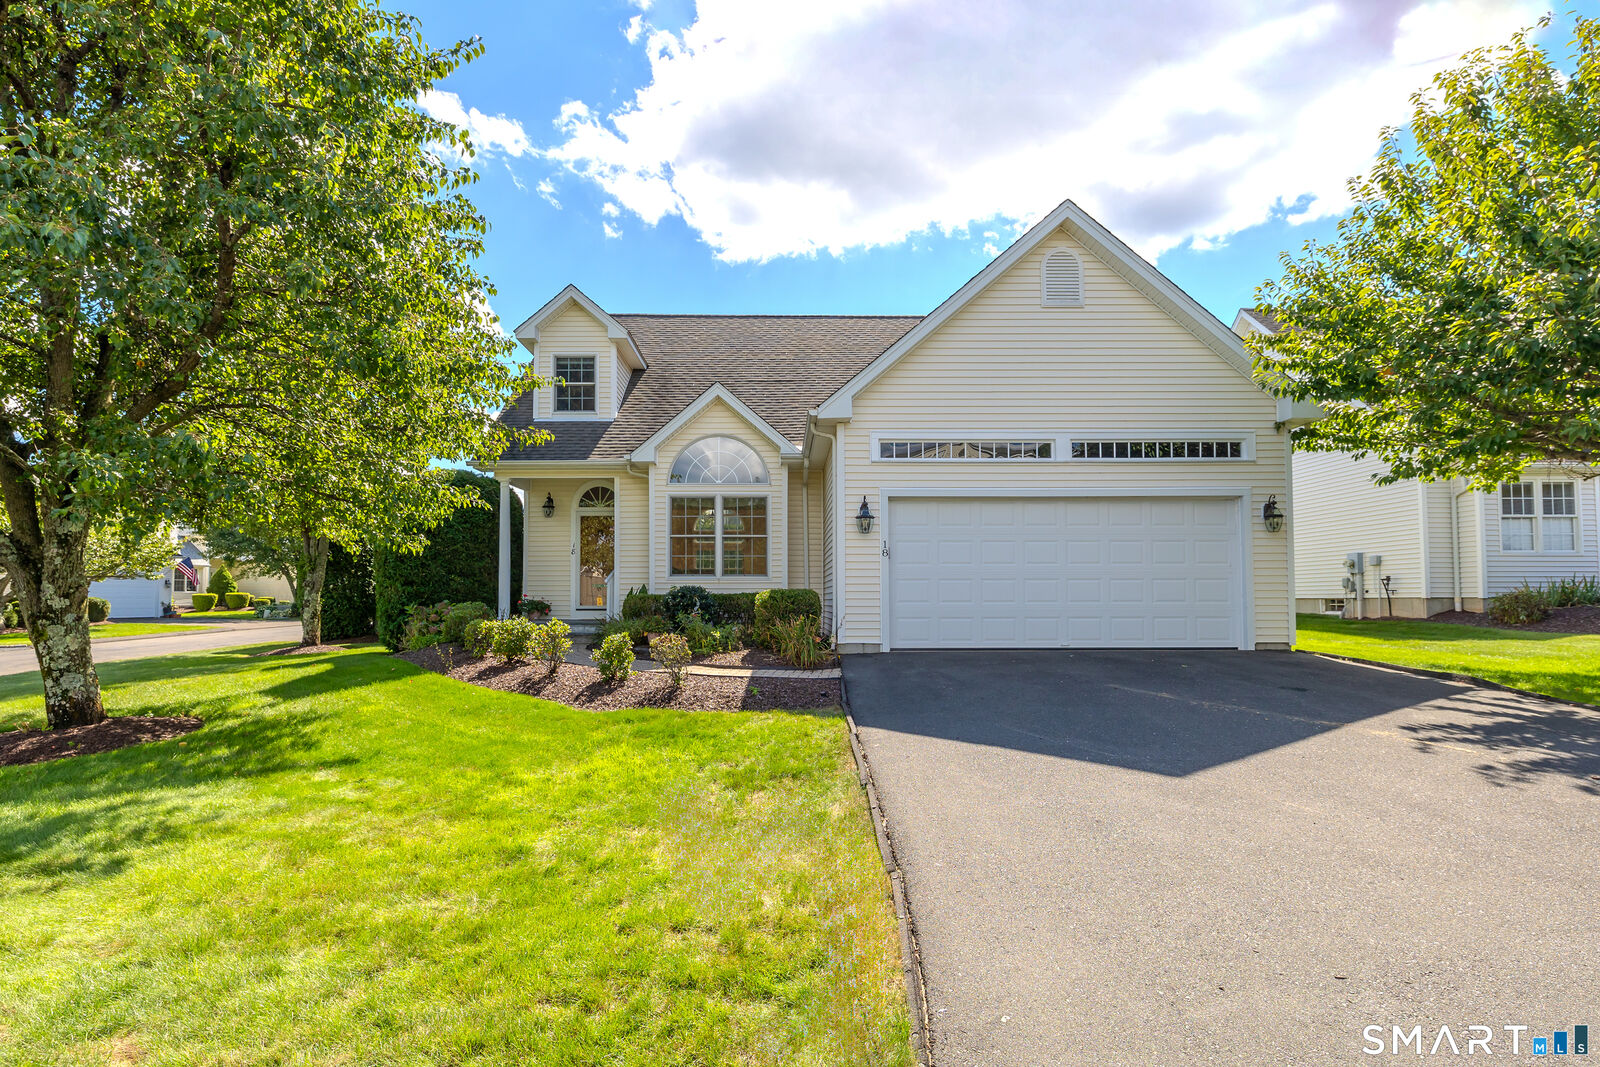
18 Wicklow Lane Shelton, CT 06484
Coming Soon (1 Days)
$669,000 (USD)
OPEN HOUSE TIMES
-
OPENSun, Sep 1312 noon - 3:00 pm
Description
Welcome to Waterview Landing and this beautifully maintained detached home offering approximately 2,643 square feet of living space across three finished levels. Thoughtfully designed for comfort, flexibility, and easy single-level living, this home features 2 bedrooms, 2 full baths, and 1 half bath in a desirable Shelton location with the added benefit of appealingly low Shelton taxes. The main level offers an open floor plan with gleaming hardwood floors, a cozy gas fireplace, and an updated kitchen featuring stainless steel appliances, stone countertops, generous cabinetry, and seamless flow into the living and dining areas. A spacious first-floor primary suite features a large walk-in closet, private en-suite bath. While first-floor laundry adds everyday convenience and makes true main-level living easy. Upstairs, a versatile loft offers the perfect space for a home office, reading area, den, as well as the second bedroom and full bathroom. The partially finished lower level provides even more flexibility and can be used as a family room, home gym, workspace, or recreation area. Additional features include gas heat, central air conditioning, a two-car garage, and a dry lower level. Built in 2002 and impeccably cared for, this home combines space, functionality, and low-maintenance living. Conveniently located near Route 8, the Merritt Parkway, Bridgeport Avenue shopping and restaurants, and major commuter routes, with New York City approximately 70 miles away.
MLS #:
24204830
24204830
Taxes
$6,788(2026)
$6,788(2026)
Type
Condo
Condo
Building Name
Waterview Landing
Waterview Landing
Year Built
2002
2002
Style
Single Family Detached
Single Family Detached
County
Fairfield County
Fairfield County
Listed By
Terri Tournas, Coldwell Banker Realty, Contact: (203) 561-5893
Source
SMART MLS
Last checked Sep 5 2026 at 1:17 PM GMT+0000
SMART MLS
Last checked Sep 5 2026 at 1:17 PM GMT+0000
Bathroom Details
- Full Bathrooms: 2
- Half Bathroom: 1
Interior Features
- Cable - Pre-Wired
Kitchen
- Microwave
- Refrigerator
- Dishwasher
- Washer
- Dryer
- Electric Range
Lot Information
- Level Lot
- Corner Lot
Heating and Cooling
- Zoned
- Hot Air
- Central Air
Basement Information
- Partially Finished
- Full
- Full With Hatchway
Homeowners Association Information
- Dues: $230/Monthly
Exterior Features
- Vinyl Siding
Utility Information
- Sewer: Public Sewer Connected
- Fuel: Natural Gas
- Energy: Fireplace Insert, Programmable Thermostat
School Information
- Elementary School: Per Board of Ed
- High School: Shelton
Garage
- Attached Garage
- Off Street Parking
- Paved
- Driveway
Stories
- 3
Living Area
- 1,968 sqft
Additional Information: Ridgefield | (203) 561-5893
Location
Disclaimer: The data relating to real estate for sale on this website appears in part through the SMARTMLS Internet Data Exchange program, a voluntary cooperative exchange of property listing data between licensed real estate brokerage firms, and is provided by SMARTMLS through a licensing agreement. Listing information is from various brokers who participate in the SMARTMLS IDX program and not all listings may be visible on the site. The property information being provided on or through the website is for the personal, non-commercial use of consumers and such information may not be used for any purpose other than to identify prospective properties consumers may be interested in purchasing. Some properties which appear for sale on the website may no longer be available because they are for instance, under contract, sold or are no longer being offered for sale. Property information displayed is deemed reliable but is not guaranteed. Copyright 2026 SmartMLS, Inc. Last Updated: 9/5/26 06:17




